
05 / ELEVATOR INSTALLATION
Connect every
level of home.
We handle complete home elevator installations in Park City, including permits. We plan how the elevator connects each level and fits into the building work.
Discuss an elevator installationCOMPLETE INSTALLATION / PERMIT COORDINATION
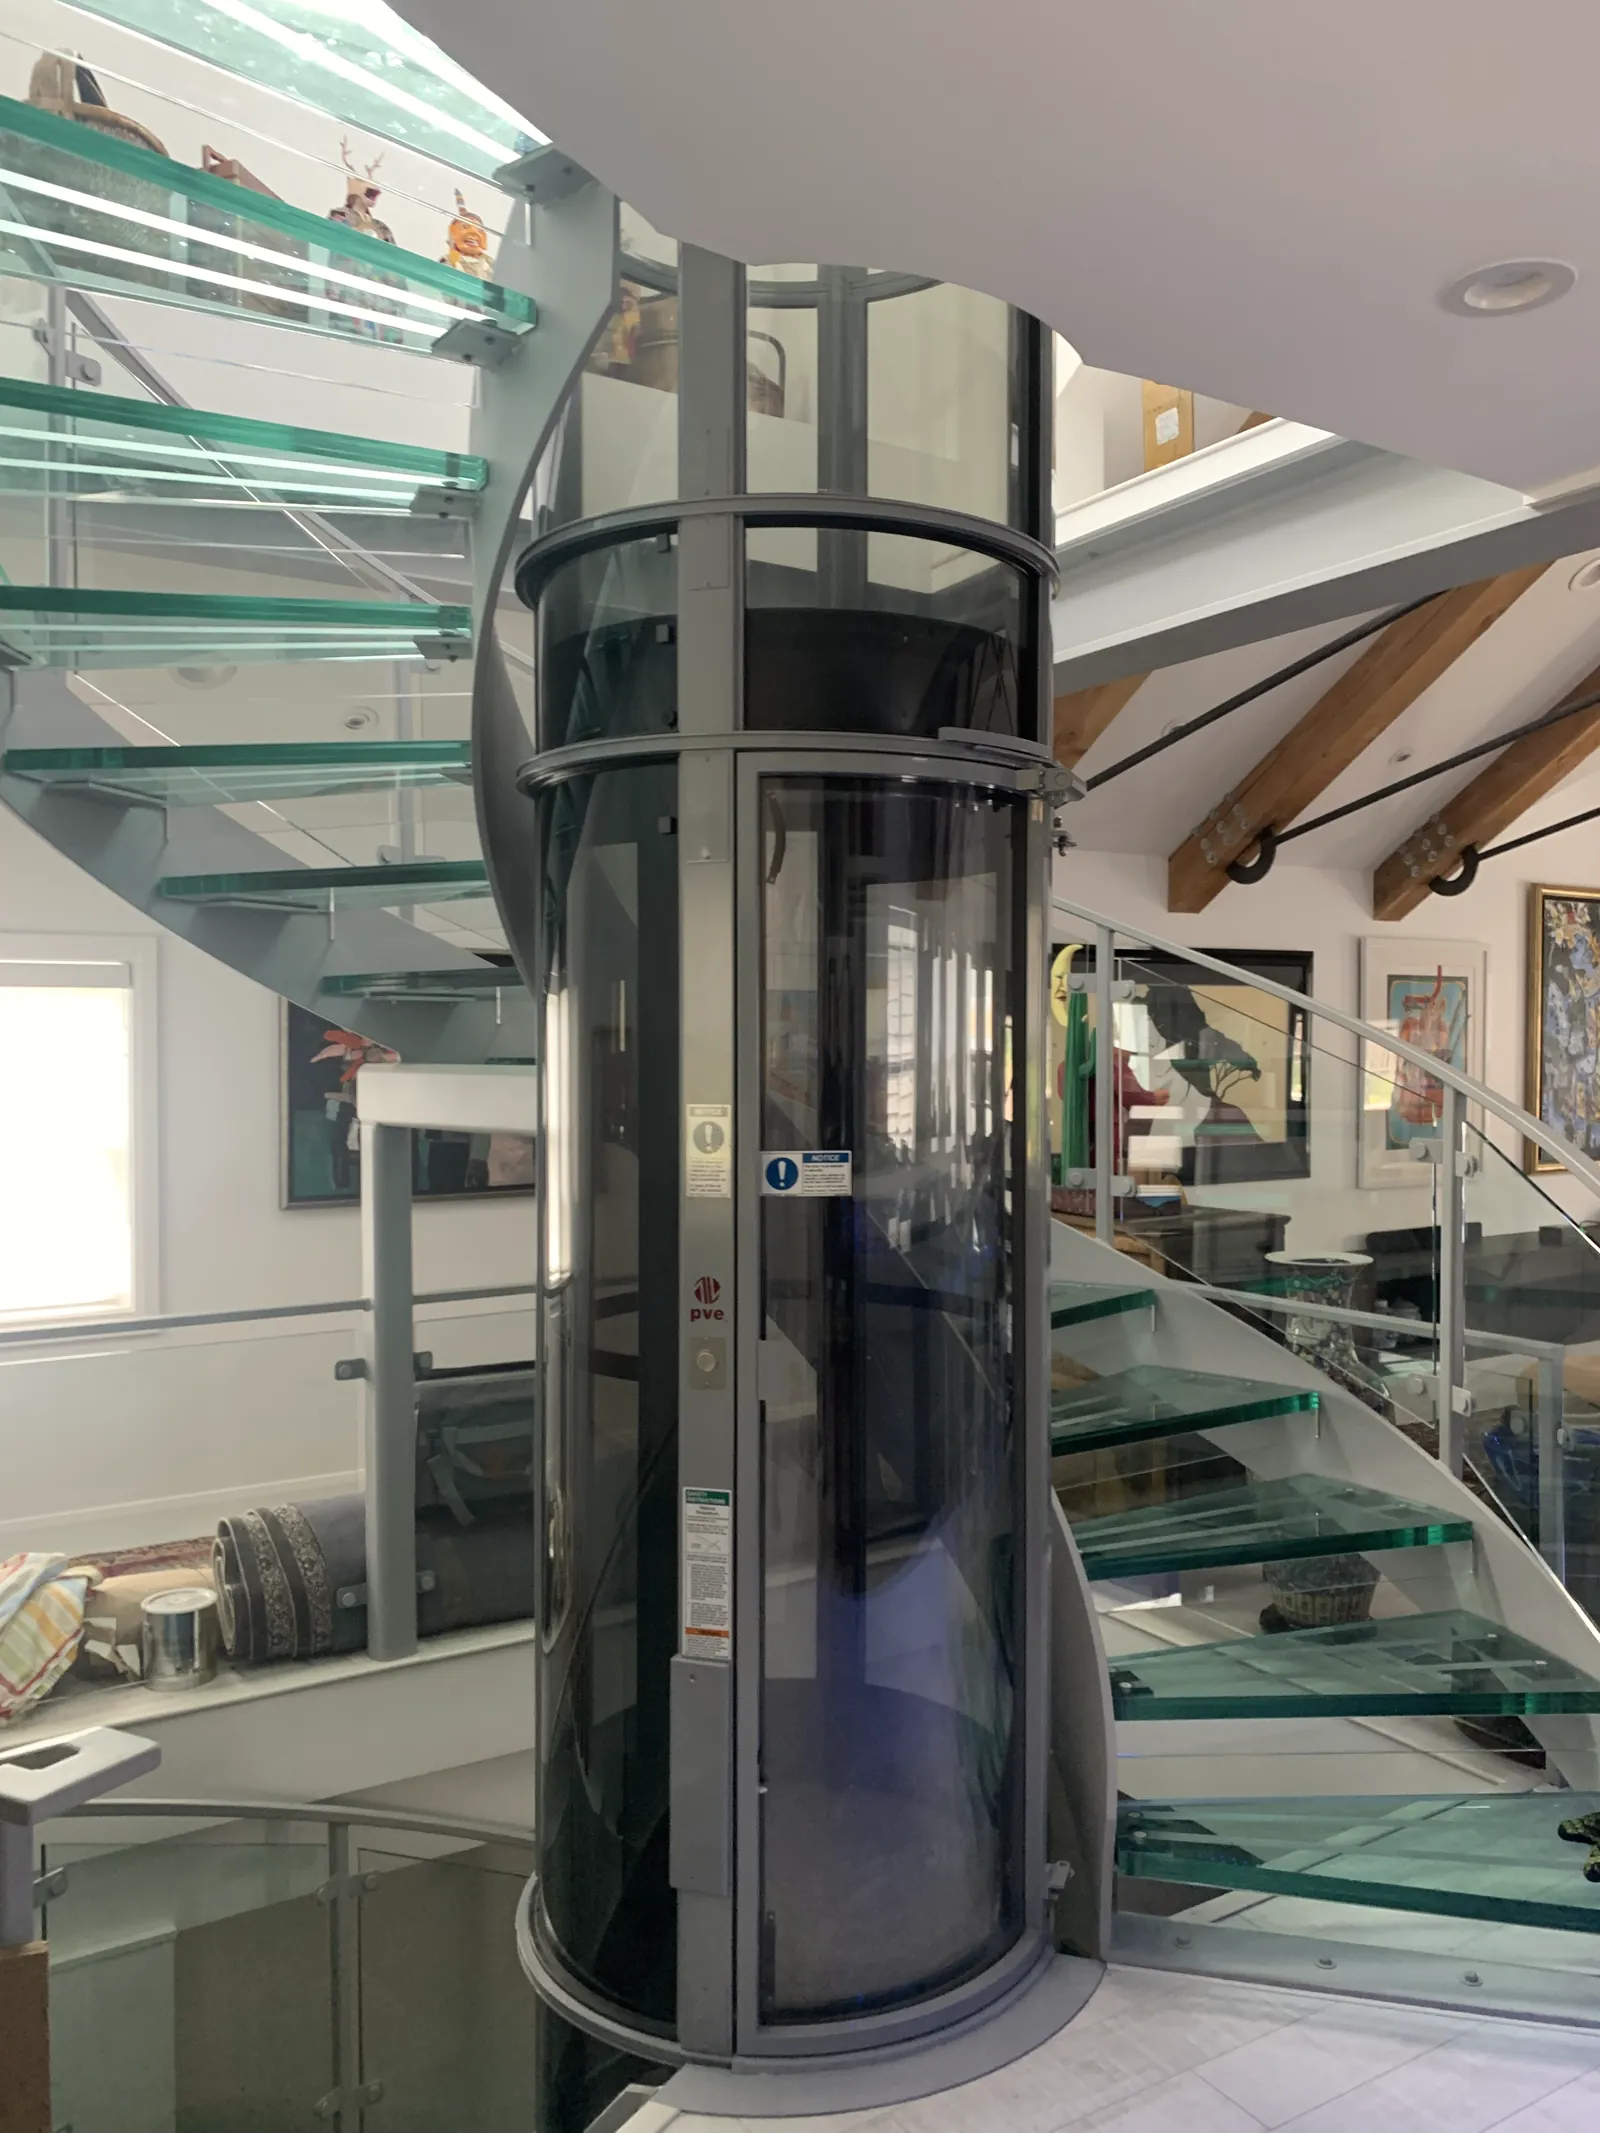
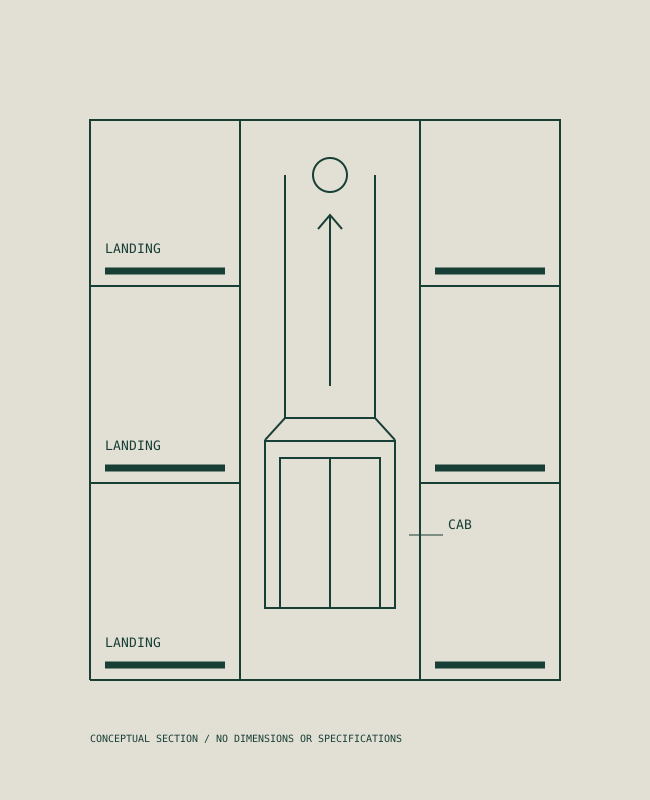
A VERTICAL CONNECTION
Part of the home.
Part of the plan.
A successful installation starts with how the elevator relates to the building and the people using it.
We handle the installation scope and the permits. The details of the equipment, the building interface, and the finishing work are established for the individual project.
The section is a conceptual illustration, not an equipment drawing or specification.
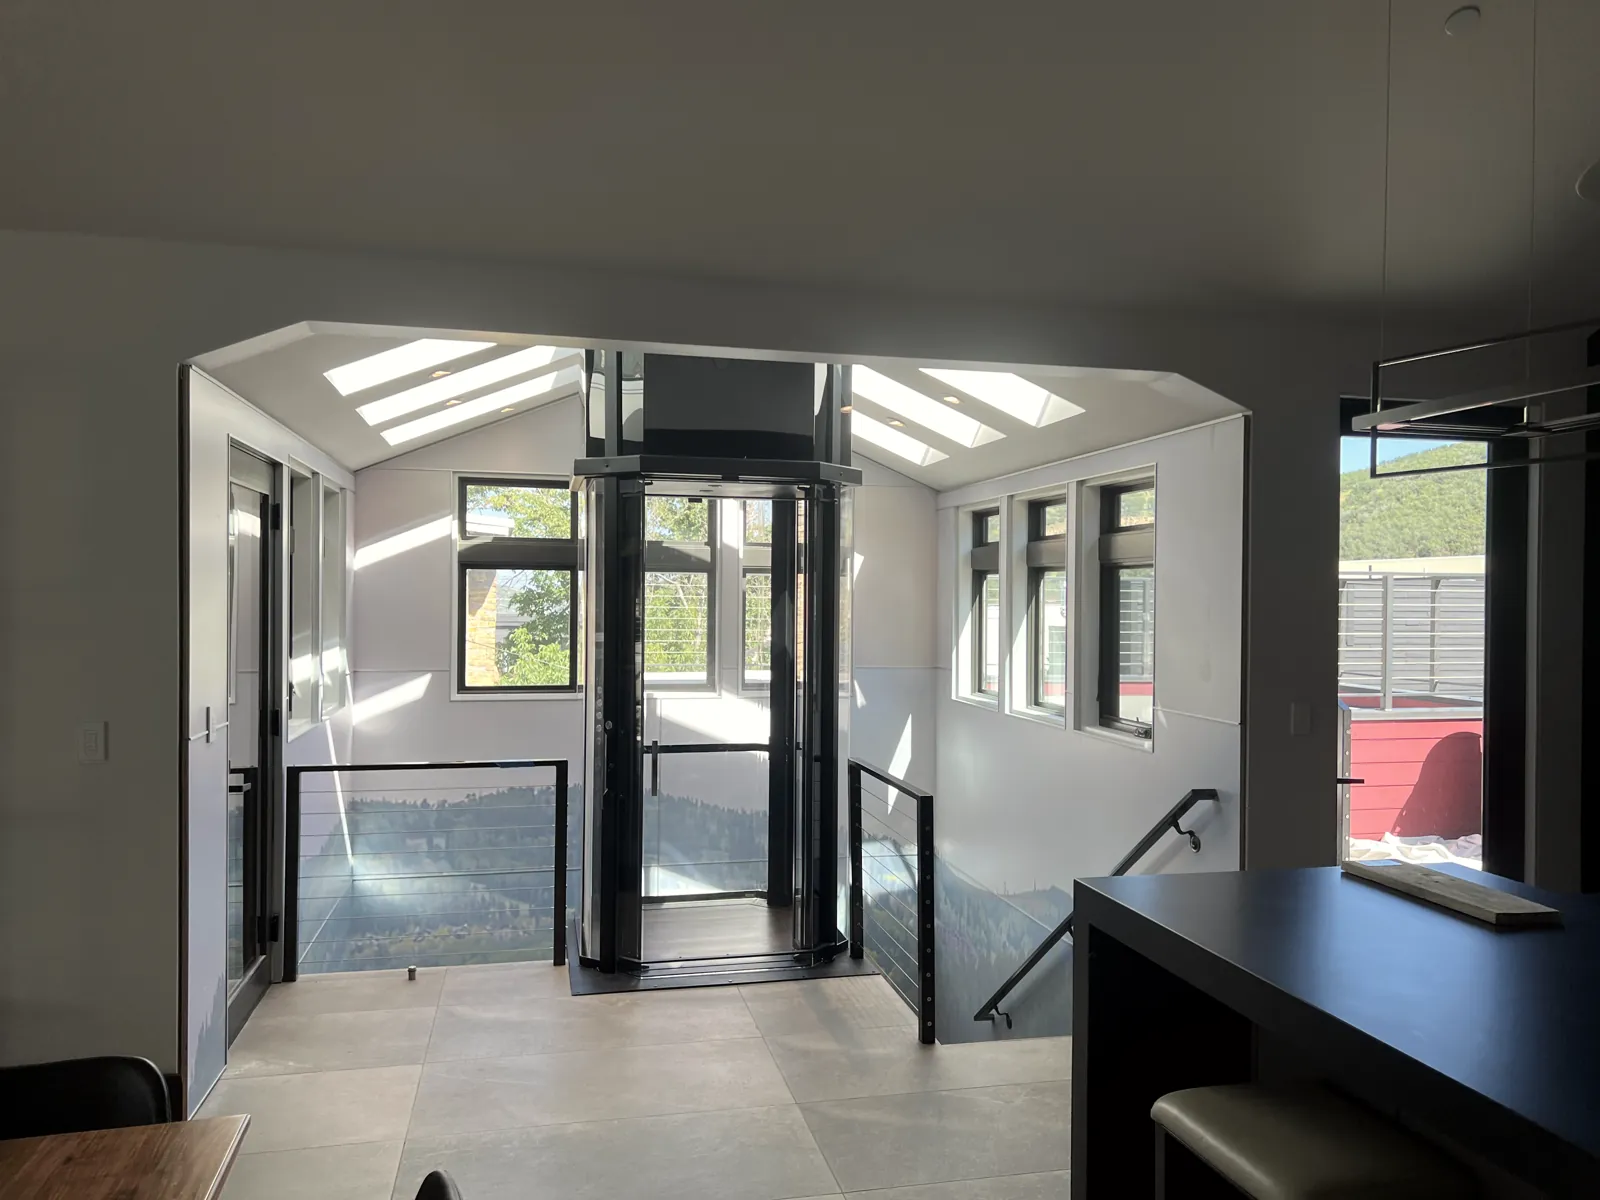
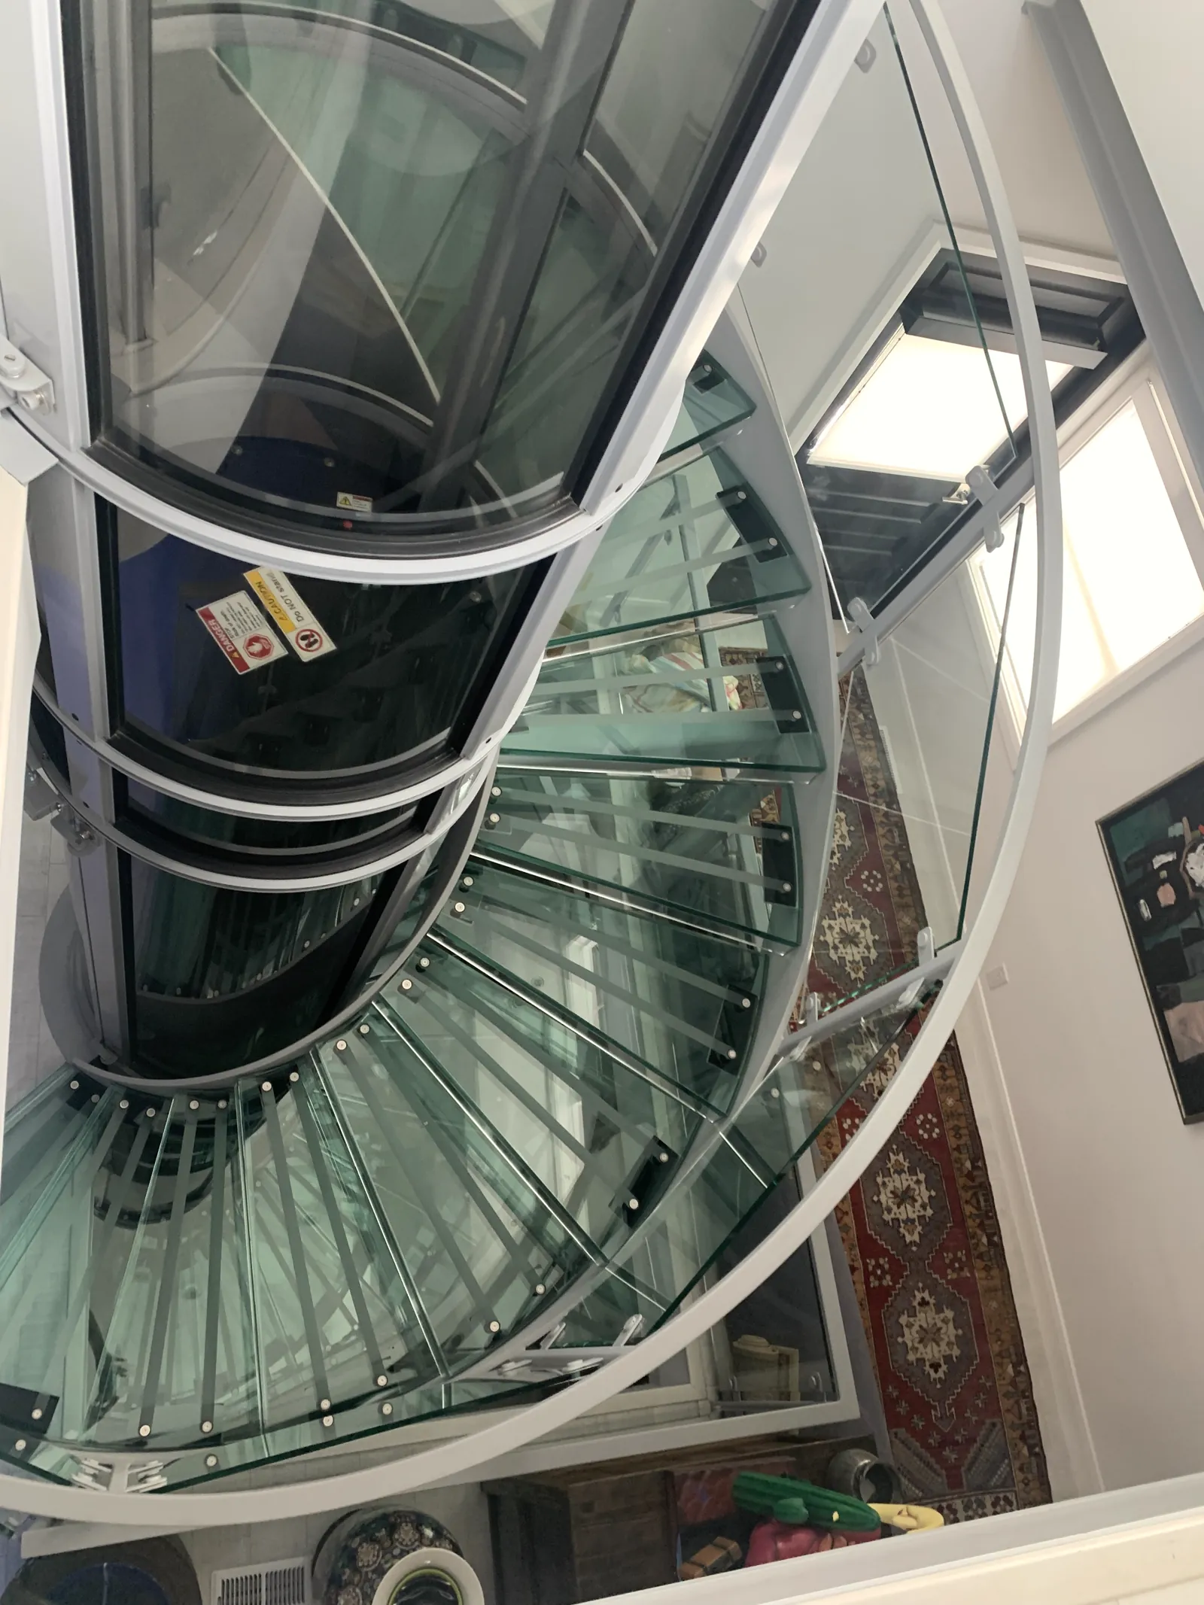
IN MOTION / FROM THE WORK
A connection between levels.
Actual company footage / stair and glazed lift detail.
HOW WE APPROACH THE WORK
From the first question
to the finished installation.
- 01
Discuss the building
Understand the property, the intended use, and where the elevator will connect the levels.
- 02
Coordinate the installation
Establish the project requirements, permits, equipment interface, and construction sequence.
- 03
Install and finish
Complete the installation and the related construction work within the agreed scope.