
01 / HISTORIC PRESERVATION
Keep the character.
Create the next chapter.
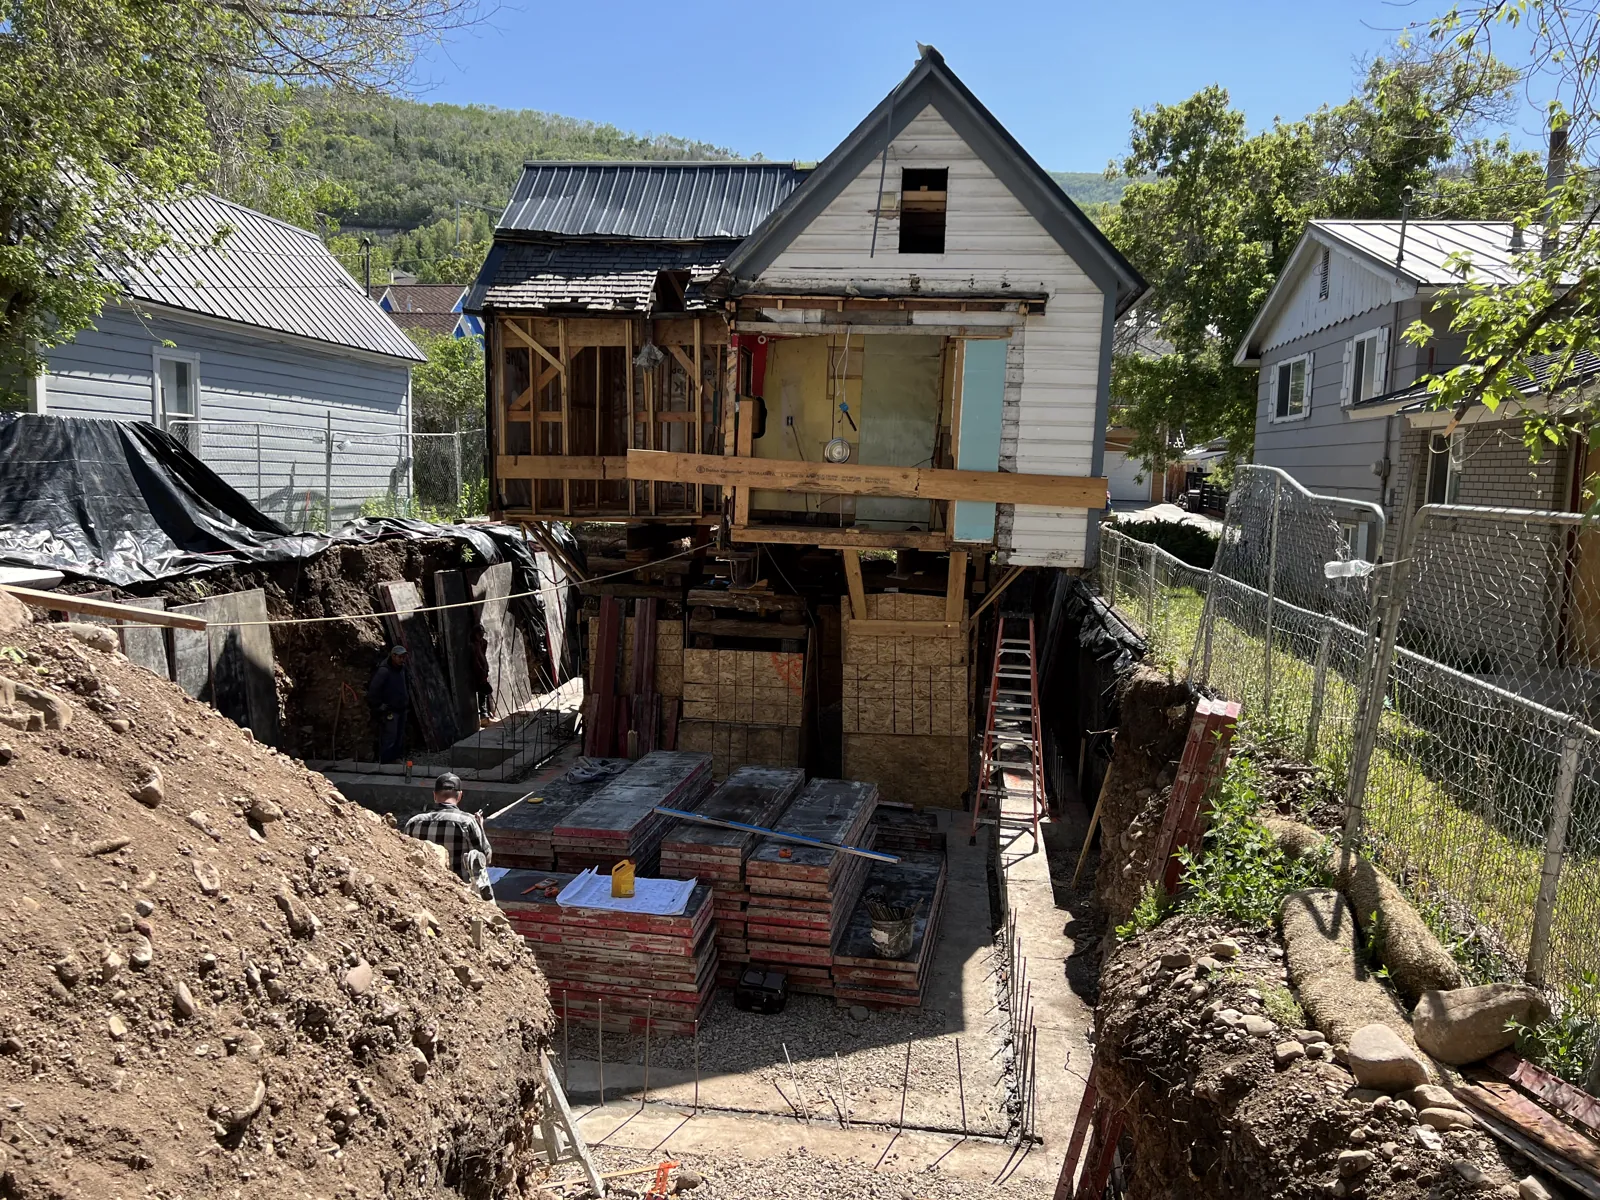
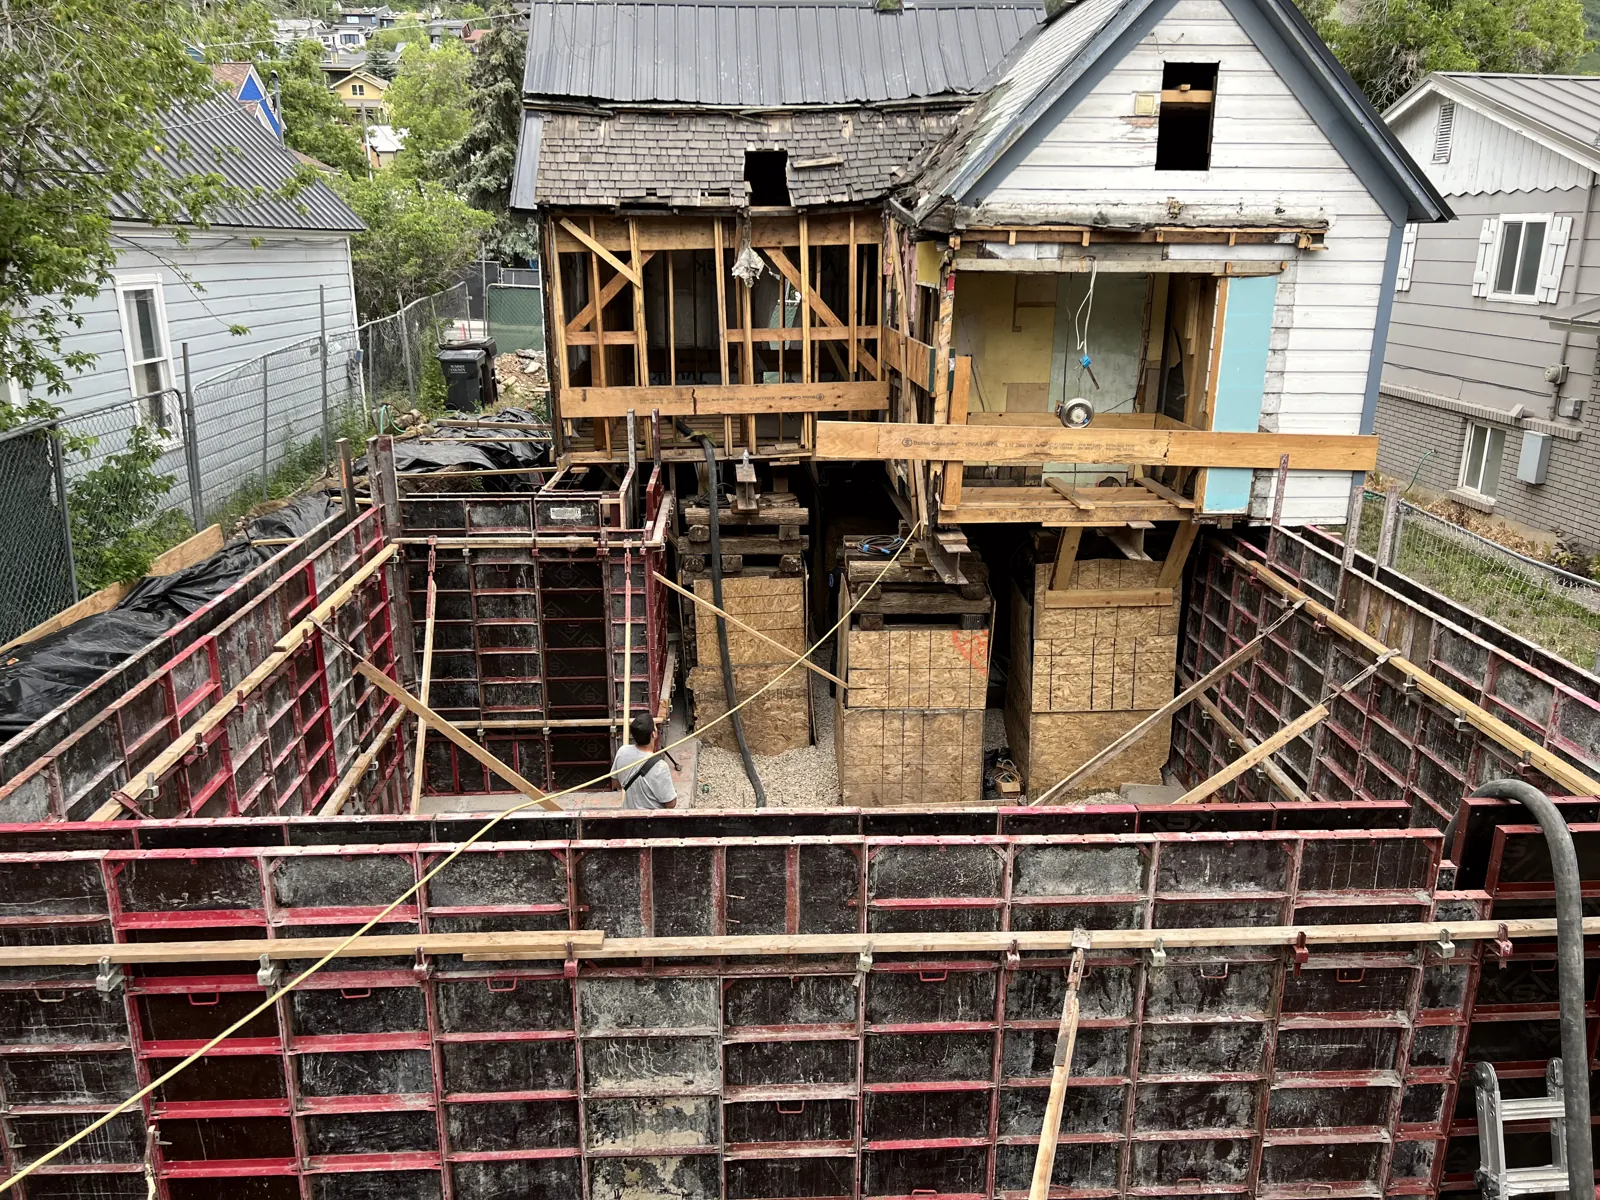
We restore and expand historic homes in Park City. When the original cottage must stay, we can support it in place while building new space beneath and around it.
More space.
The same historic soul.
The original home is supported, not torn down. Carefully sequenced work opens space beneath and around it.
Our experience includes historic restoration, additions, temporary support, excavation beneath retained structures, and the construction that follows. Permits and the particular requirements of a historic property are part of the conversation from the beginning.
A CLOSER LOOK / PRESERVATION STUDY
The work
beneath the home.
Retain the historic fabric. Support it in place. Create the new structure below.
An interpretive diagram based on project photography. Not a construction document.
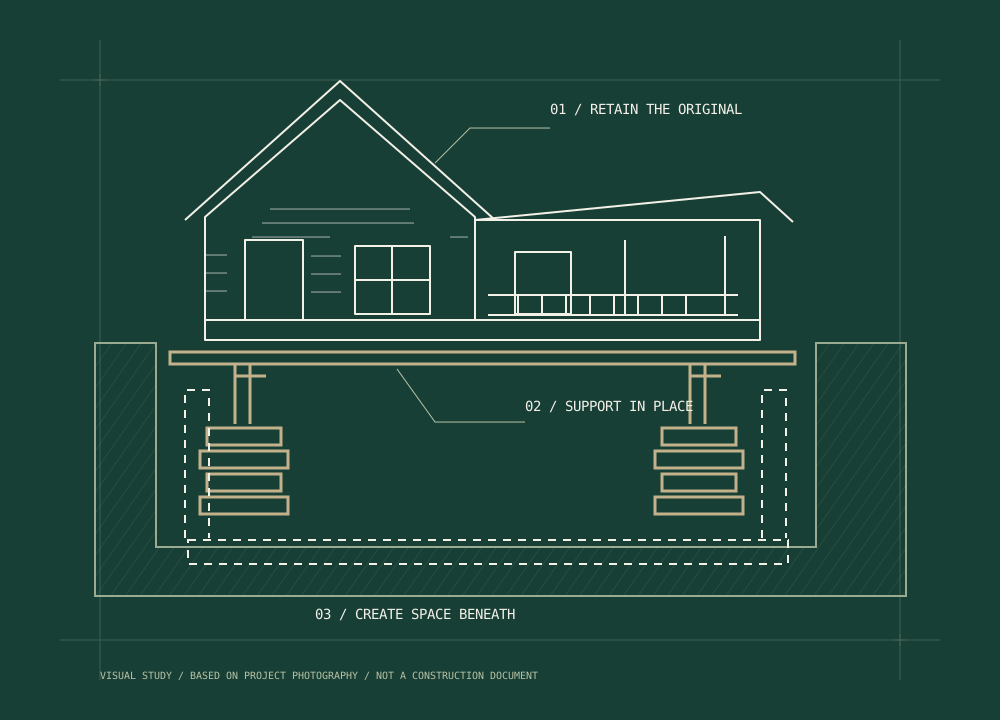
A PRESERVATION SEQUENCE
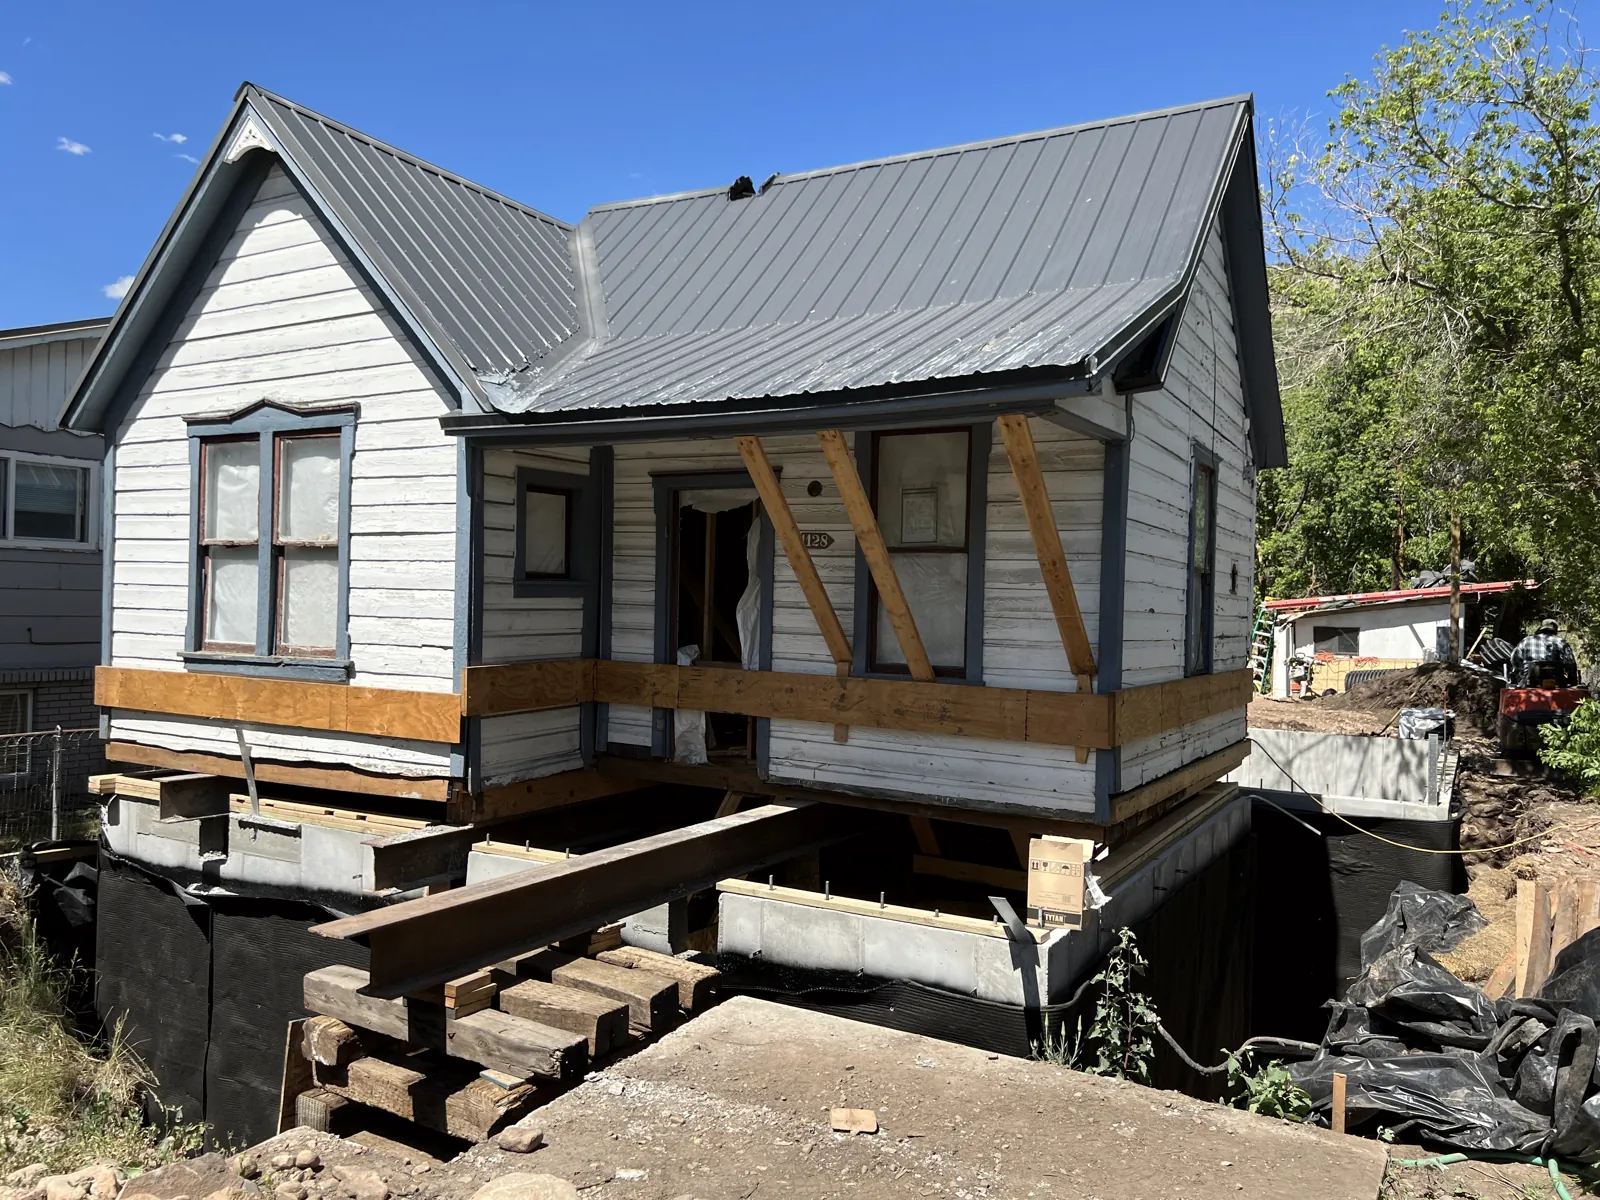
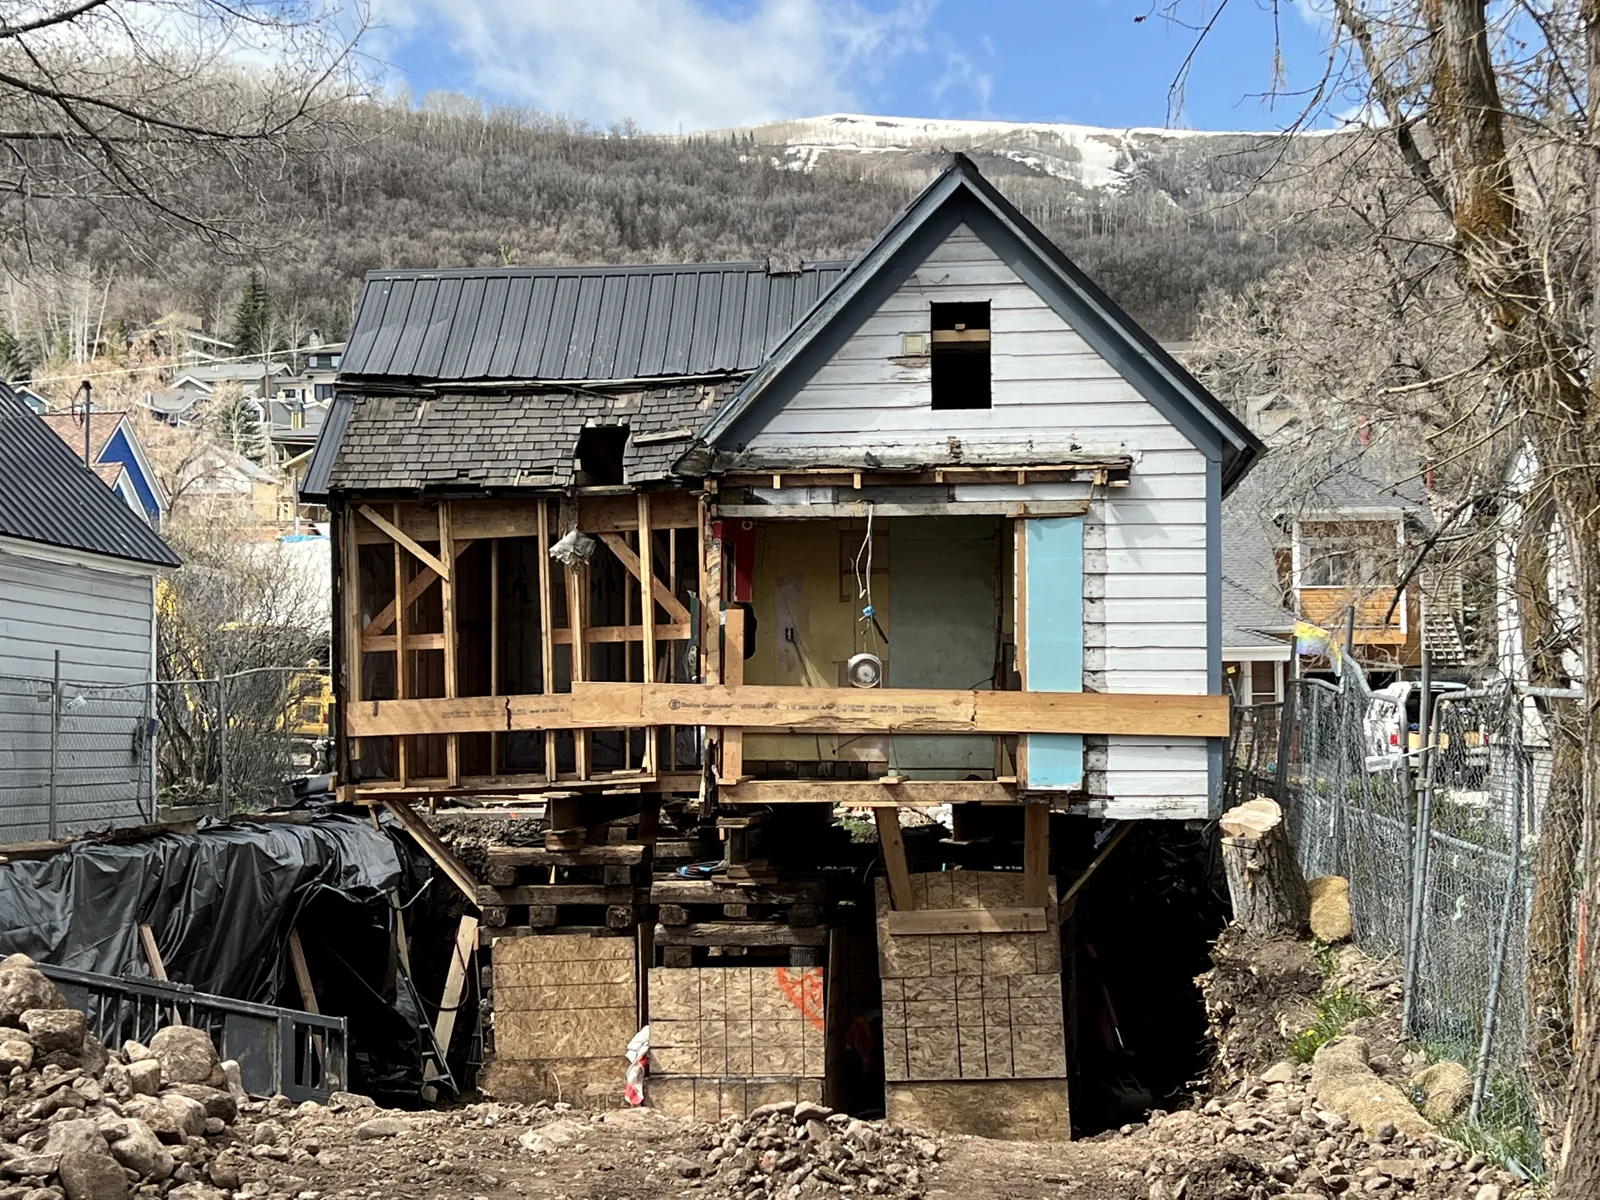
FROM THE PROJECT COLLECTION
Historic roots.
New possibilities.
Explore construction, retained character, and finished spaces from across our work. This is a collection of multiple properties, not a single-house case study.
Explore the collection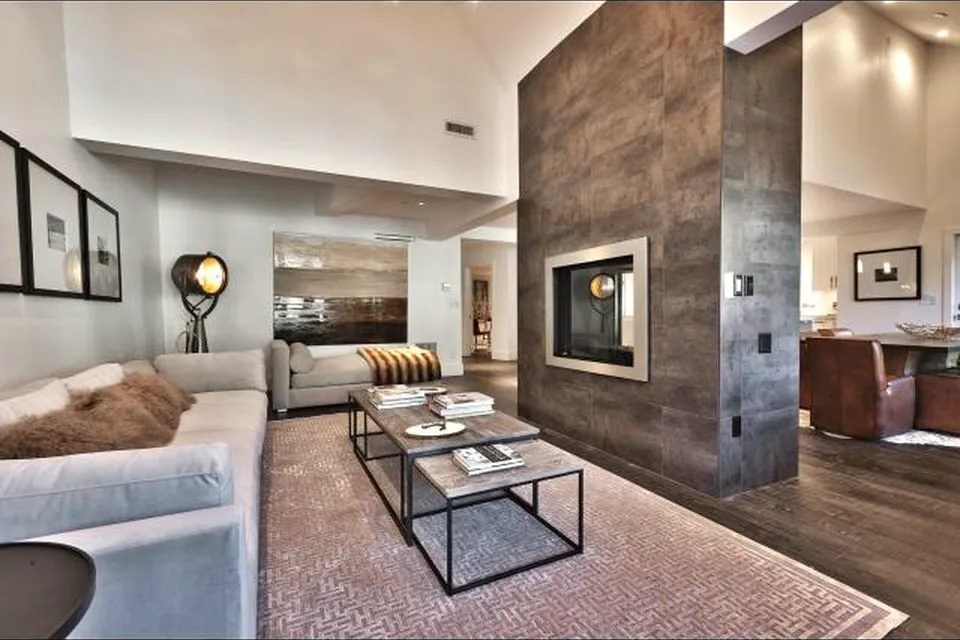
THE WORK BENEATH / INTERACTIVE STUDY
Historic Preservation.
A living legacy.
Preserve the original. Build its next chapter. Follow how a historic home is supported while we excavate beneath it and build new space below and around the retained structure.
An illustrated preservation sequence: the original home stays intact while new space is created beneath and around it.
PRESERVE · SUPPORT · EXPAND
06 / Restore & complete
Historic details are restored and the additions and landscaping are finished. The original home remains part of the completed building.
Illustrative architectural reconstruction. The original cottage remains intact at every stage; this is not a construction document.
HOW WE APPROACH THE WORK
Care at every stage.
- 01
Understand the property
Discuss the existing house, the intended use, and the requirements specific to the historic site.
- 02
Plan the sequence
Coordinate the approved work, permits, temporary support, access, and the order of construction.
- 03
Retain and build
Protect the original, create the new space, and carry the work through the restoration and finishing details.